I HAVE CLOSED DOWN THIS BLOG. Please click the photo above to be REDIRECTED TO MY NEW (continuation) BLOG.
Showing posts with label house. Show all posts

Monday, 10 August 2020

Deer and Riverside


When the man (see yesterday) let the horses off the lead in the field, one of them continued to follow me, so I was a little relieved to be able to put a gate between me and him, if only because he was so big! I think he was just being friendly. He neighed a farewell to me!

A little further down the lane, I think as far as vehicles can go, is this old cottage, called Cophurst (I think). It is really quite remote, a good mile or more out of Bingley along the narrow track. It looks to have been renovated rather beautifully.


Over a stile and into a field and there were interesting things to discover - some lovely foxgloves beside an old drystone wall, and then a curious tank or trough that had a tiny stream running into it. I suppose it was intended to provide water for animals.

The walk I was following was called 'Deer and Riverside'. I'd seen plenty of riverside by this point, so I was delighted to see some deer too (fallow deer, I think, as they had dappled coats). Of course, they spotted me even quicker than I saw them and soon bounded off into the woodland. This part of the walk ran right down to the railway line. I'd often seen the area from the train so it was nice to explore it on foot. 

Sunday, 9 August 2020

Ravenroyd


Ravenroyd farm is now run as an equestrian centre, and it looked busy and professional as I passed through. The public footpath goes round the side of the house and past some other buildings at the rear.


There was a gentleman leading some horses out to pasture, so they followed me right along the track. The gentle clip-clop of a horse's hooves is such an evocative sound, quite soothing. I noticed some of the horses wore net hoods, to protect against flies I think.


Friday, 29 May 2020

Albert Road architecture


All this lockdown exercise has me pounding the streets of Saltaire in a way that I haven't done since I started this blog and was intent on studying the history and architecture of the village. It is thought that, unusually, it was all planned as a complete entity by Sir Titus Salt and his architects, Lockwood and Mawson, even though it took several years for whole village to be completed. There are recurrent motifs throughout the village, and there are several designs of windows with rounded tops. Some of the most ornate are to be found on the large houses on Albert Road, built for the Victorian professional classes: teachers, accountants and senior managers at the Mill. Originally this road formed the western boundary of the village and would have had a pleasant aspect over open fields. Of course, more modern development has encroached but it is still a wide and pleasant street. 


Wednesday, 20 November 2019

The ruined croft


Harris, day five

On our last full day, we drove north to the adjoining island of Lewis. Both Harris and Lewis are dotted with abandoned crofts, left either as a result of depopulation or perhaps simply because the original residents moved into newer accommodation. Many of them are too dangerous and dilapidated to venture too close, but we did find one at Arivruaich that you could walk down to.

A once substantial dwelling, it was set in a small hamlet with a few other houses and a postbox. One wonders if the inhabitants mind the view of a decaying cottage?


For photographers, it was, of course, a dream location, with a sea loch behind and lots of details: sagging outhouses with rusty corrugated iron roofs...


... rotten window frames with sad fragments of lace curtains that must once have been chosen with pride...

... the decaying remains of a bathroom, the bath and sanitary ware still in situ, although the ceiling was caving in, the walls were bare and the floor was dangerously rotten...


... and of course, when man leaves, nature rushes in so that wild plants were recolonising the boggy ground.


Wednesday, 2 October 2019

Parcevall Hall


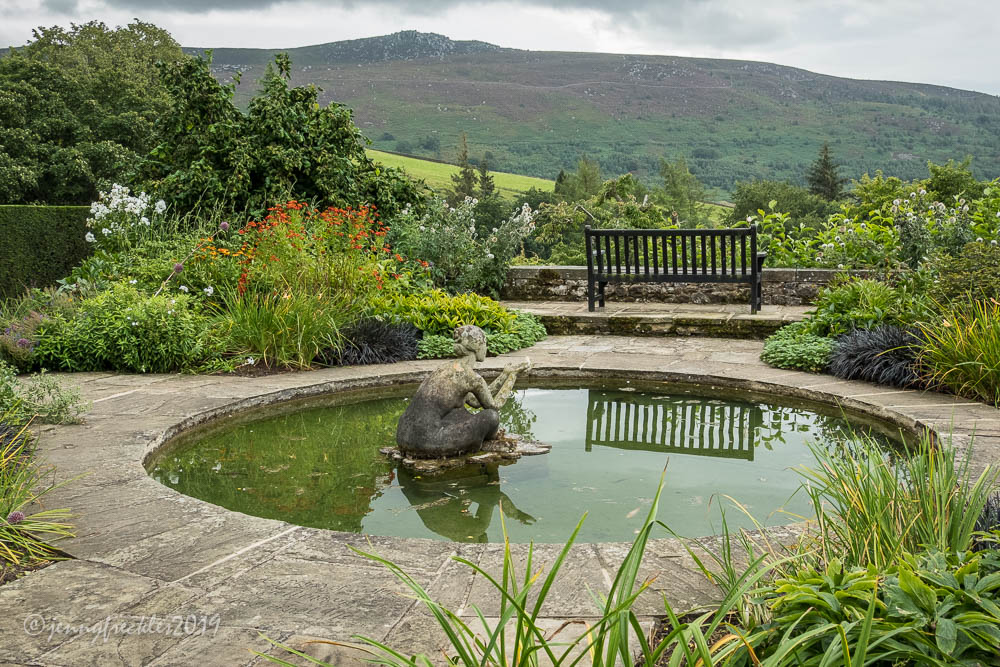
Parcevall Hall lies just over the hill from Trollers Gill (see yesterday). It has an interesting history. It was originally a farmhouse, owned by nearby Bolton Priory. After the Dissolution of the Monasteries by Henry VIII in 1539, monastic assets were seized and the property passed into private ownership. During the 17th and 18th centuries it was owned by yeoman farmers, and one of them, Christopher Lowson, made some additions to the farmhouse. These and the oldest (pre-1600) parts of the house are in the photo above. Later in the 18th and 19th centuries, agriculture took a downturn and the house appears to have deteriorated until the 1920s, when it was bought by William Milner. He set about transforming Parcevall into a fine gentleman's residence and a comfortable home. He added a substantial wing, seen in the picture below, in the fashionable Arts and Crafts style.  


He also created a garden, remarkably, given that the surrounding land is largely treeless, high, limestone moorland. He planted trees all around the estate and created a series of substantial terraces, almost like extra rooms to the house. This blurs the boundary between house and garden, and then the severity of the stone is softened with planting. After his death the gardens deteriorated but have been nursed back to health over the last twenty years by a dedicated team of gardeners. The Hall is now used by the Anglican Diocese of Leeds as a retreat house. It's such a beautifully peaceful place to spend time.


The house and terraces face south and have wonderful views across to the hill known as Simon's Seat.


Saturday, 7 September 2019

Wellingore


The area of Lincolnshire where my sister lives could not be more different from my own Yorkshire home area. I love exploring its fields and villages. The buildings are an interesting mix. Some are made of the local limestone, some are mellowed old brick, mostly with lovely terracotta pantile roofs. Many of them have pretty little gable windows in the roof. There is a lot of new building, though some of the houses are so skilfully blended in that you can't really tell their age. In fact, nearby, there is one whole village that has been built quite recently and it really looks like it's been there for centuries. Nowadays, there are a lot of modern executive developments too, which are generally a bit less imaginative.

I found this medieval stepped cross in the village of Wellingore (below). It would originally have had a cross head on the shaft but many of them were destroyed by iconoclasts in the 16th and 17th centuries. It may have acted as a boundary marker or a market cross. They are sometimes called butter crosses.


There is also a windmill in Wellingore, though its sails and cap were lost and the tower is now part of a private house. The base is 18th century and the upper layers were added in the 1850s. It was defunct by 1945. Windmills were common in the area at one time. Before she moved to a bungalow, my sister lived for many years in a mill house, though the adjacent windmill had long since been demolished.


Monday, 2 September 2019

Spitalfields


The Brick Lane / Spitalfields area of London is an interesting one with a rich and varied history. It developed in the 1680s when French Protestant (Huguenot) refugees settled there, bringing little but their skills as silk weavers. In time, fine terraced merchant dwellings were built to accommodate the master weavers who controlled the silk industry. In Victorian times, with the decline of the silk industry, it degenerated into a notorious slum of overcrowded houses, disease and crime. Lately, it is going through a gradual restoration and gentrification. Many artists and creative types have settled there, including Gilbert and George, and Tracey Emin. You can now join guided tours of the area to find out about its history.


Christ Church, designed by Nicholas Hawksmoor, was built in the early 1700s, partly as a show of Anglican authority to the Protestant 'dissenters', who preferred their own plainer chapels. By 1960 it was all but derelict, and has been meticulously restored by the efforts of the Hawksmoor Committee and the Friends of Christ Church. It is now once again used as a place of worship and for many other events and activities.                                                                                                                                             Spitalfields is a fascinating area that I didn't really know about. In fact, I'd like to go back to explore and learn more about it.  

Monday, 8 July 2019

Burton Agnes Hall


Burton Agnes Hall was another place I chose to stop and explore on my way to the East Coast. Built between 1598 and 1610 by Sir Henry Griffith, this Elizabethan manor house has belonged to the same family line for over 400 years. It was designed by the Master Mason to Elizabeth I, Robert Smythson, who also built Longleat and Hardwick Hall. The present generation of the family, the Cunliffe-Listers, still live there, at least some of the time. I like country houses that are still lived in. They have a different feel, warm and welcoming, often full of family treasures. Simon Cunliffe-Lister is a keen saxophonist and hosts an annual jazz festival in the grounds. The family have also continued to collect contemporary art to add to the house's collections.


Tuesday, 18 June 2019

The yellow house


Wales: Have you ever become obsessed by a single photographic subject? That's what happened to me when we were on holiday in Wales. This yellow painted house lies just across the Teifi estuary from the flat where we stayed. It caught the light differently at different times of the day. In the evening light it positively glowed. It was also visible from many viewpoints on the walks we took around the area. I found myself snapping it and snapping it.

Called Bryn-y-Mor, it's a listed Georgian house, built in about 1802 on the site of an older property (Pritchard Fach) for a master mariner, Captain Samuel Jones. It was restored in the late 1980s, but I can't find out much more about it, although on the internet there is a list of names of people who've lived here. It seems to have been a farm for some of the time. It's not very accessible as it is down a private road. Such a beautiful house though and in a lovely setting. I could imagine it being the subject or the backdrop of a mystery novel. Certainly it should feature on that TV programme 'A House through Time'. I'm sure it has many tales to tell.


Friday, 17 May 2019

Inside Nostell

The State Dining Room, designed by James Paine
Sitting room lined with tapestries
Bedroom with tester bed, most likely designed by James Paine
The interior of Nostell Priory is jam-packed with fine architectural details, priceless furniture and objects, utterly breath-taking. Of particular interest is the plasterwork, crafted by two generations of the Rose family of plasterers: Rococo designs by James Paine and later the Neo-Classical designs made famous by Robert Adam.

Plaster ceiling by James Paine in the State Bedroom.

Plasterwork in the Top Hall by Robert Adam

Robert Adam ceiling in the Top Hall
It is likely that Robert Adam introduced the Winns to Thomas Chippendale, a Yorkshireman (born in Otley) who made his name as a furniture maker and designer, largely by producing the innovative "The Gentleman and Cabinet-Makers Director", a luxurious catalogue of furniture designs. With this judicious advertising and by making connections to some of the wealthy elite, he became one of the most celebrated furniture makers Britain has ever produced - a kind of 'Shakespeare' of the furniture world. He not only supplied individual items but designed whole room schemes. His relationship with the Winns was not always straightforward and there were arguments over unpaid bills and unfinished work. When Rowland Winn was killed in a coach accident in 1785, Chippendale was left with huge unpaid fees.

Nostell is home to some of Chippendale's best pieces and last year (2018), being the 300th anniversary of his birth, there was a special exhibition exploring his life, work and relationship with Nostell.

Chippendale cabinet


Thursday, 16 May 2019

Nostell Priory


I've just returned from a holiday, so I need a few days to sort out my photos. In the meantime, I've just realised that I never shared any photos of one of the expeditions I made last autumn, to Nostell Priory near Wakefield. I'll remedy that now. It gives us an excuse to enjoy those lovely autumn colours, so different from the current bright spring shades.

Nostell, a Georgian mansion built between 1727 and 1785, was the home of the Winn family, who had originally made their money from the London textile trade in Tudor times and then added to it by investment in property and land. They bought the Nostell estate in 1654. By the 18th century, as a high status family and now with a knighthood, they wanted to replace the original house with a new one that would demonstrate (and increase) their status and wealth. Over two generations, they employed James Paine (who was only 19 when he began the work) to create an imposing and fashionable Palladian mansion, and craftsmen like Robert Adam and Thomas Chippendale to create and furnish the interior. Waning family fortunes and early deaths meant the project was never completely finished, until the discovery of ironstone and coal on the family's various estates revived their wealth. By the late 19th century, Nostell was finally fulfilling the grand vision for which it had been conceived. It was given to the National Trust in 1953 and is hailed as one of the great houses of the North of England.

There is plenty to explore inside the house and also a huge estate of gardens, lakes and parkland for visitors to enjoy.


Monday, 1 April 2019

Mount Grace Priory - The Manor House


After the dissolution of the monastery, in 1539, Mount Grace was leased to various landowners, who were seemingly mainly interested in using the land for farming. In the 1600s, the ruined guesthouse was converted into a residence and then in 1900 it was bought by Sir Lowthian Bell, who extended and restored the house in the Arts and Crafts style, with William Morris wallpaper and furnishings. The Bell family continued to live there until 1953, when the house and the ruined abbey behind it were given to the National Trust in lieu of death duties.

The surrounding 13 acre Arts and Crafts garden, with its formal terraces, dells, lakes and orchards was rejuvenated last year, with borders redesigned by the award-winning gardener Chris Beardshaw. There were plenty of spring bulbs in flower and some blossom trees, but it is early in the year for gardens yet. A few more months should see it looking stunning.